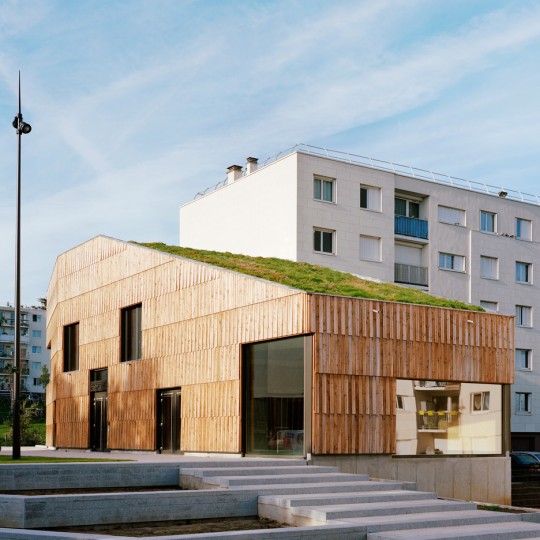
Passivhaus
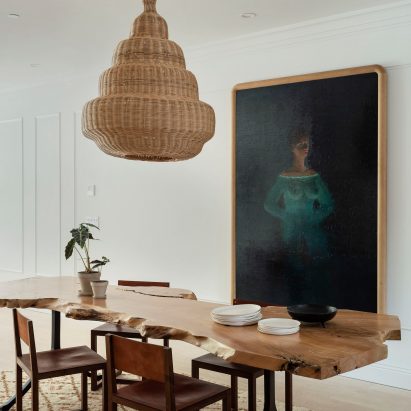
The Brooklyn Home Company designs Passivhaus in Brooklyn
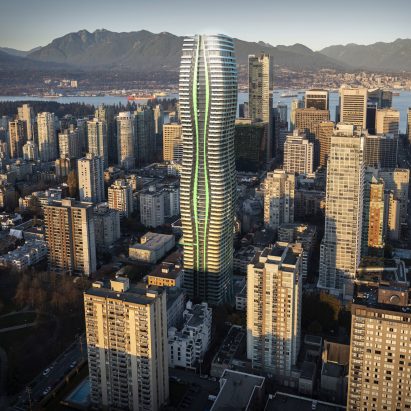
World’s tallest Passivhaus building set to be built in Canada
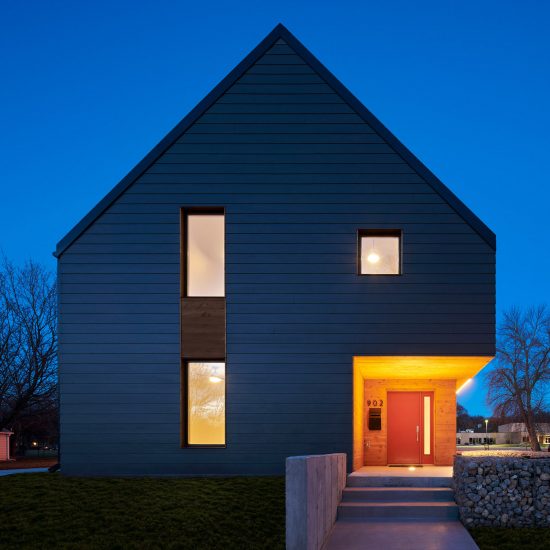
Architecture students complete Passivhaus in South Dakota
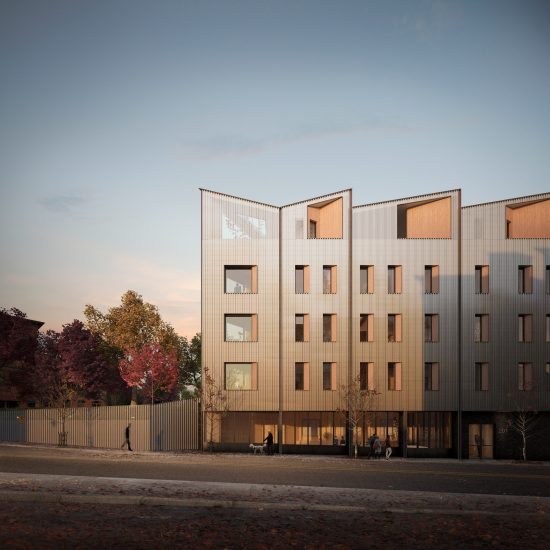
Generate and Placetailor to build carbon-neutral CLT apartment block in Boston
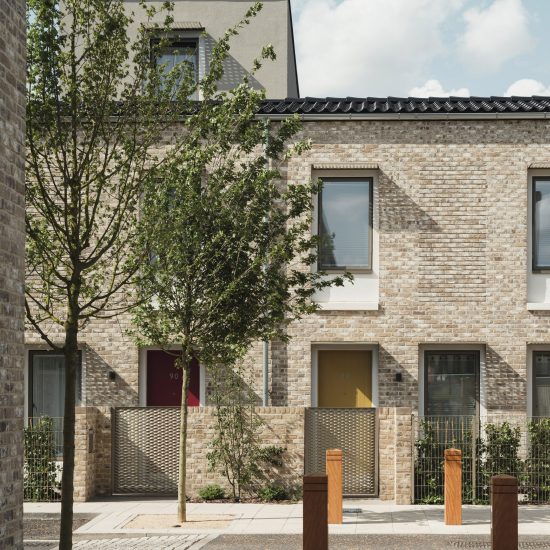
Get to know Passivhaus design with Stirling Prize winner-inspired Pinterest boards
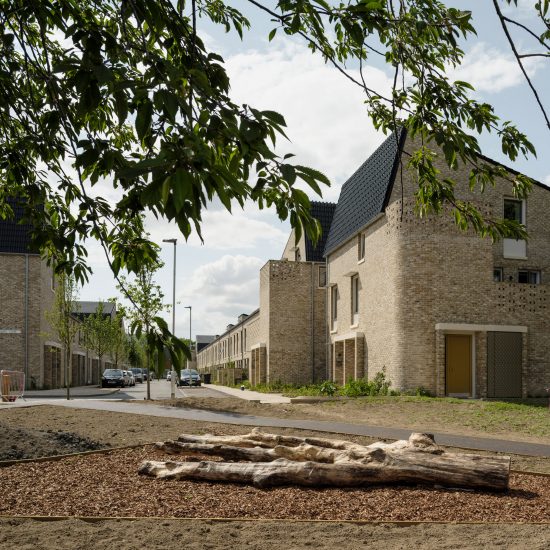
Architects celebrate Goldsmith Street’s Stirling Prize win as a “game changer”
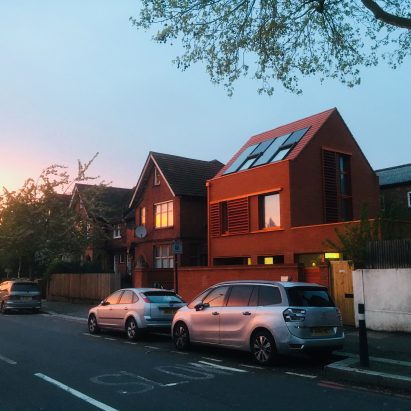
Pace Jefford Moore founder builds himself bright orange Passivhaus in south London
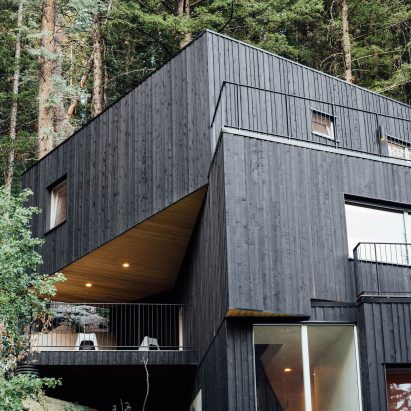
Chris Price’s black TreeHaus staggers down wooded hill in Utah
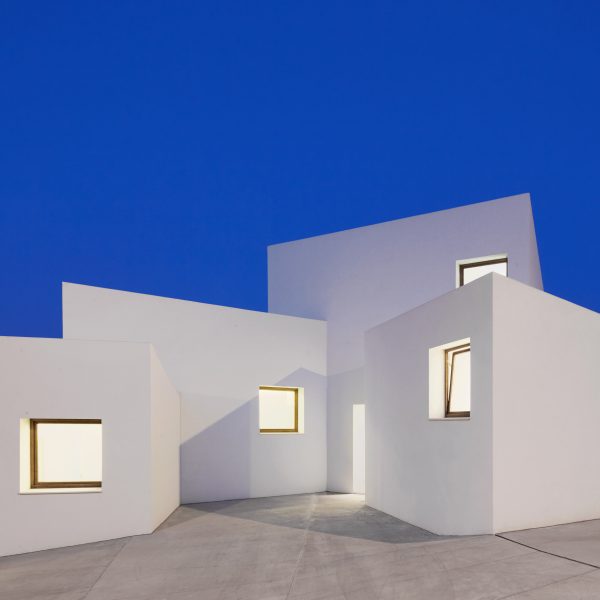
Four angular white volumes form house in Mallorca by OHLAB
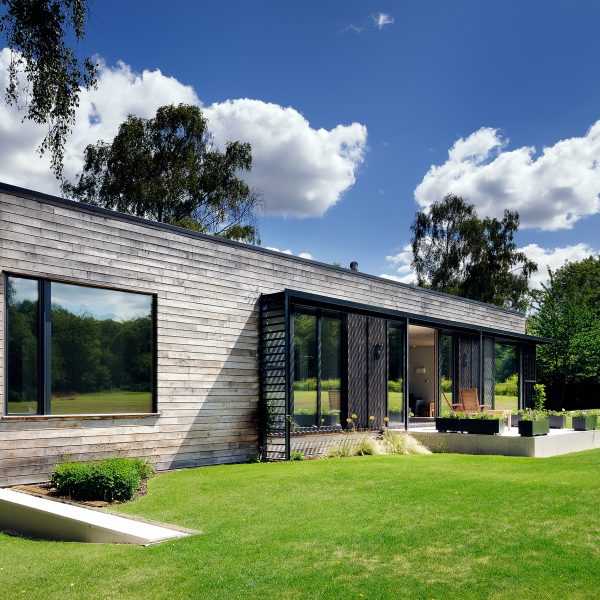
Pad Studio creates prefabricated dwelling to comply with New Forest housing regulation
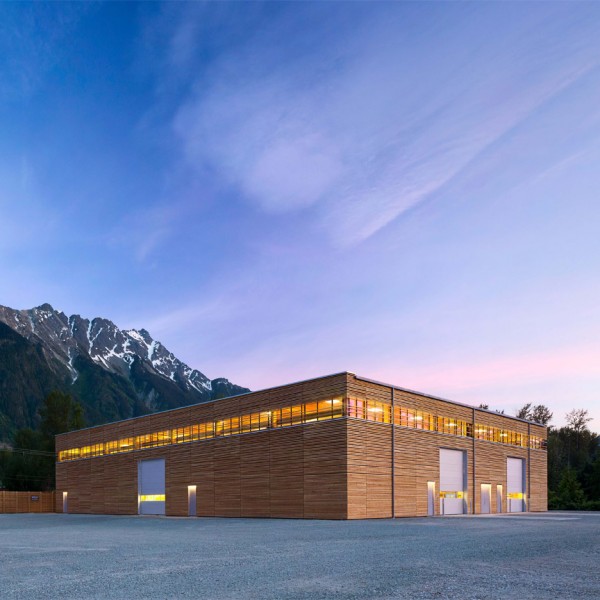
Hemsworth creates all-wood Passivhaus factory in a mountainous region of Canada
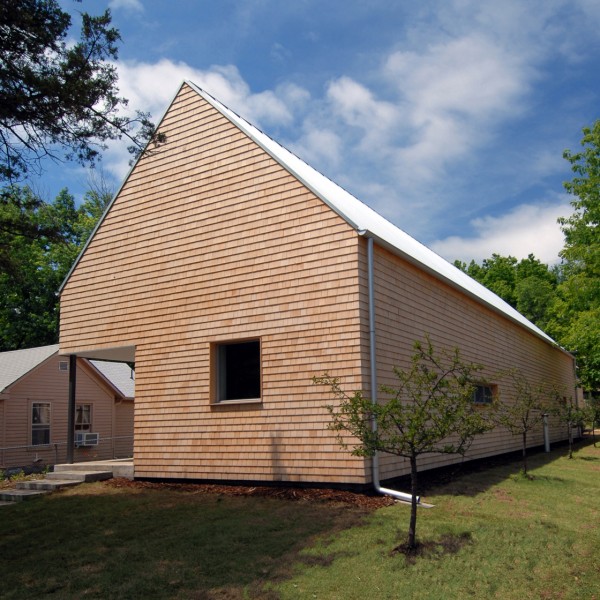
Studio 804 builds Kansas home designed to achieve net-zero energy consumption
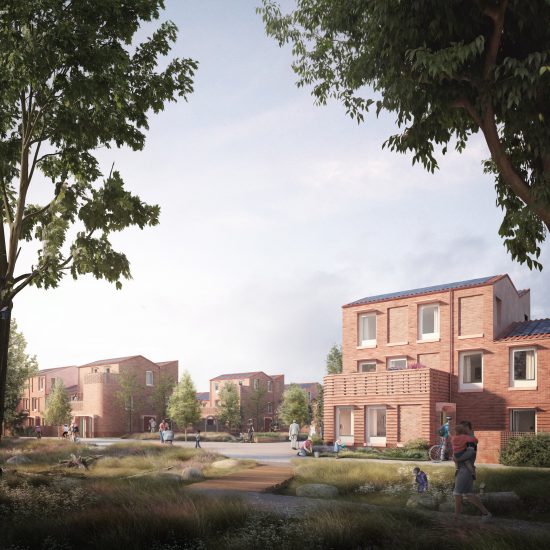
Mikhail Riches releases visuals for carbon-neutral housing scheme in York
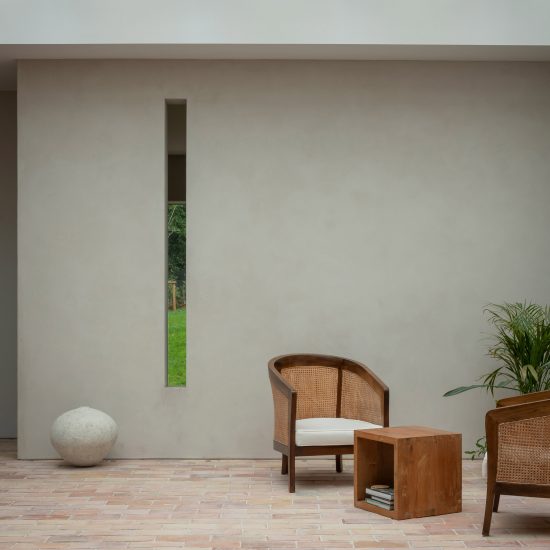
Linear brick wall conceals earthy and tactile interiors of Devon Passivhaus
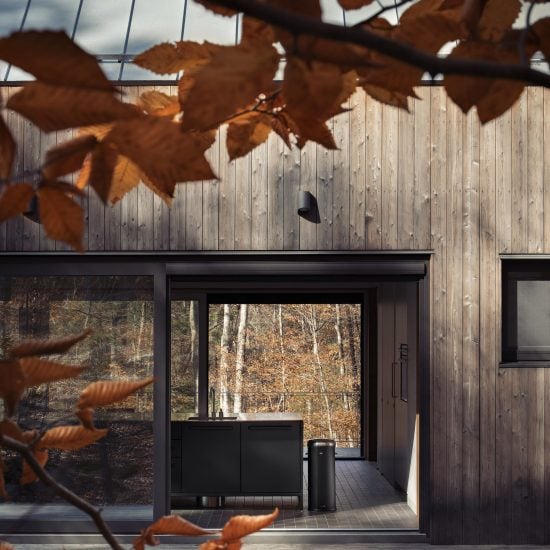
Manhattan couple builds themselves Upstate New York holiday home

Mikhail Riches will “aim for zero carbon” in all projects after Stirling Prize win
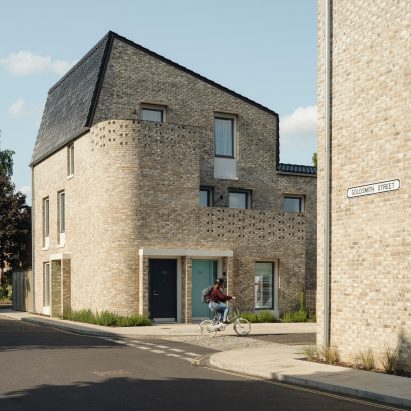
Mikhail Riches creates energy-efficient terraced streets as social housing in Norwich
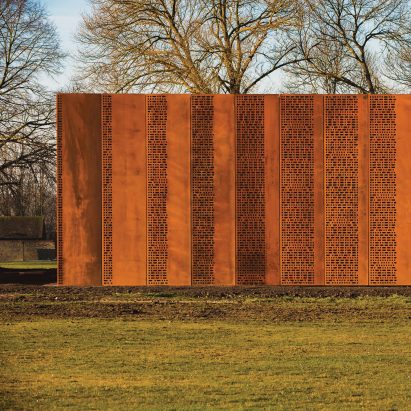
Architype builds eco-friendly archive for Imperial War Museum’s collection
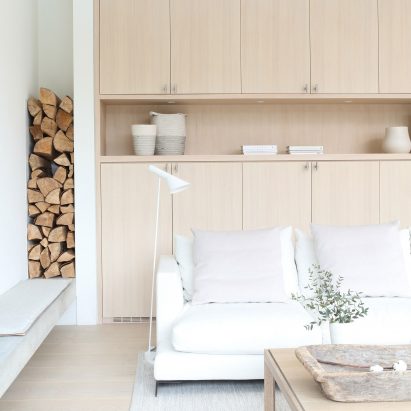
Buckhorn Place’s light-filled interiors complement Whistler snowscapes
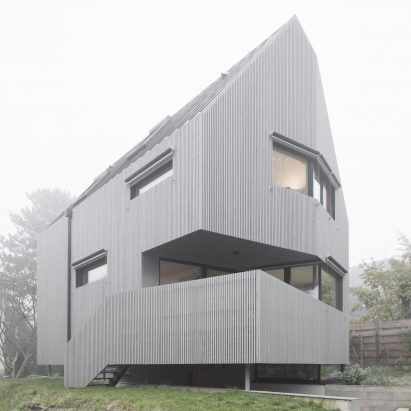
Larch-covered prefab house designed by Karawitz to bring city feel to Paris suburbs
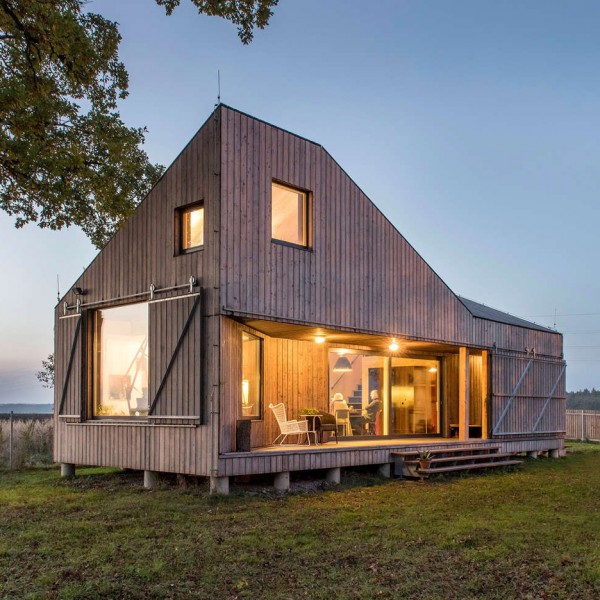
House Zilvar by ASGK Design is an angular wooden home in the Czech countryside
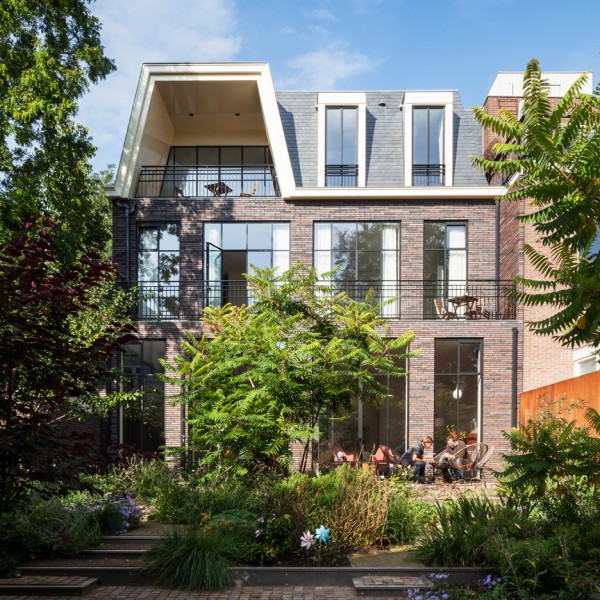
Balconies and full-storey windows added to villa in a former Dutch museum
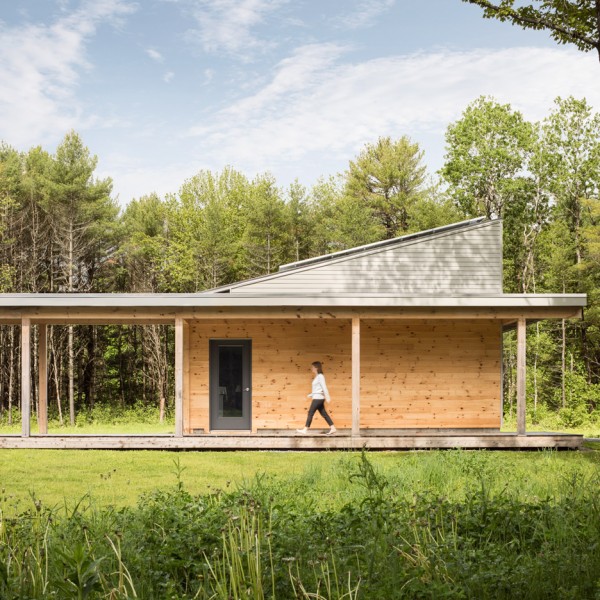
Go Logic builds a wooden house in a forest clearing in Maine